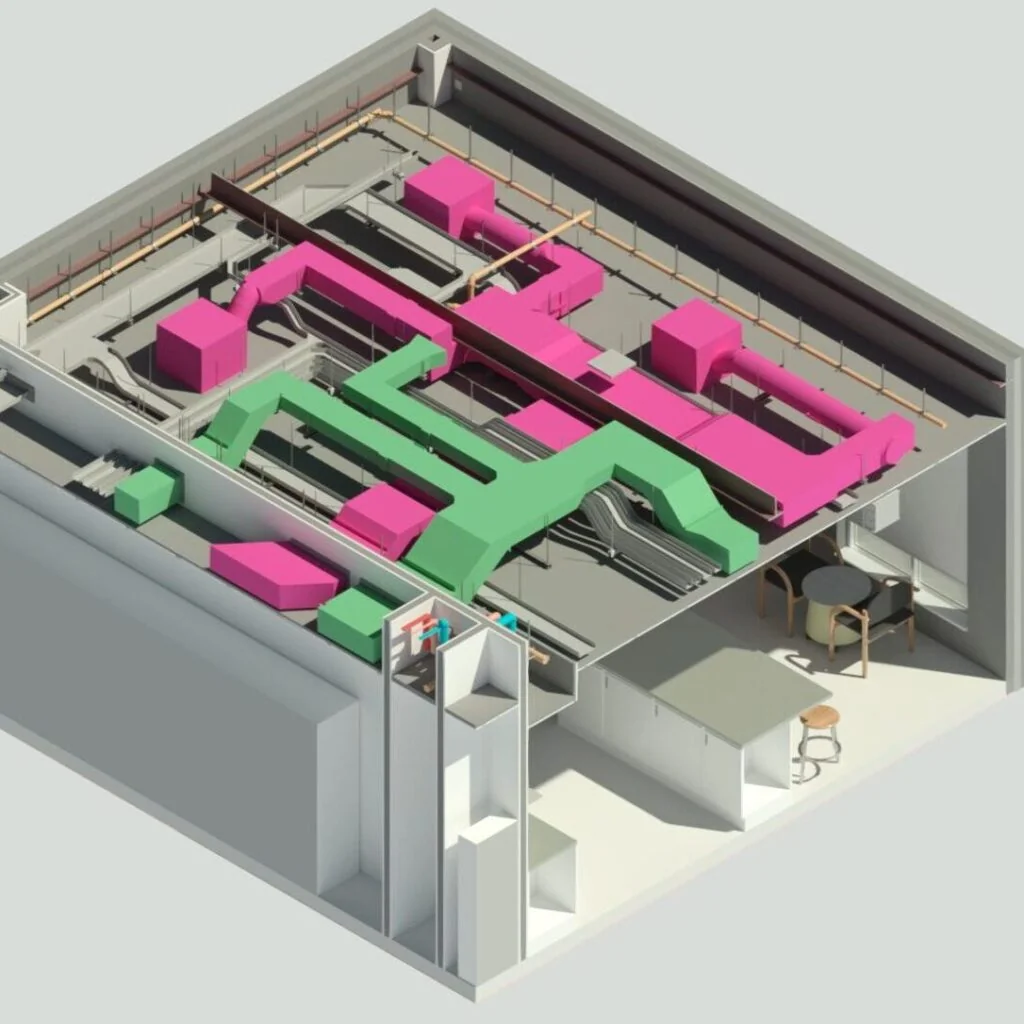
Coordinated Revit models for mechanical, electrical, plumbing and fire protection systems — clash-detected and production-ready before anything reaches site.
Our mep coordination services cover everything needed to deliver accurate, coordinated information on time. All work is carried out by experienced professionals using industry-standard tools.
Unresolved clashes between mechanical, electrical, plumbing and structural elements are one of the most common causes of delays and cost overruns on construction projects. Identifying and resolving these conflicts at design stage — before installation begins — eliminates the expense and disruption of on-site rework.
Using Revit for model development and Navisworks for clash detection, we produce coordination models that give your installation teams clear, conflict-free information to work from. Models are issued to your specified LOD and coordinated against all relevant disciplines.
We work within your existing project environment — uploading to your CDE, attending coordination meetings remotely, and working to your BEP requirements and drawing standards.
We start by reviewing your existing model files, drawings and scope. From there, we develop the MEP models in Revit, run clash detection through Navisworks and issue a clash report for review. Clashes are resolved in close coordination with the relevant trades, and updated models are issued on your programme.
All deliverables are fixed-price from the outset. You receive a clear quote before any work begins, with no ambiguous day rates or scope creep billing.
MEP coordination is essential on any project where mechanical, electrical, plumbing and fire protection services share congested ceiling voids, risers and plant spaces. If your services have to be installed without clashing — and without expensive surprises on site — the model needs to be coordinated first. We regularly support:
Whether you need a one-off coordination package for a single floor or ongoing support across a multi-storey programme, the work scales to fit. There’s no minimum contract and no obligation to commit beyond the package you need.
Every package is fixed-price, quoted in full before any work begins. You know exactly what the coordination will cost from the outset — no open-ended day rates, no scope-creep billing and no surprises at invoice stage. That makes it straightforward to price into your tender or budget.
We work to recognised UK standards — BS EN ISO 19650, your project’s BIM Execution Plan, naming conventions and CDE workflows — so deliverables drop straight into your environment. Models are issued to your specified LOD and federated against every relevant discipline using Revit and Navisworks.
Because delivery is remote and lean, you get experienced coordination without the overhead of a large consultancy. You deal directly with the person doing the modelling, which means faster turnarounds, clearer communication and decisions made without layers in between.
Send us your drawings, scope or a brief description of what you need. We’ll come back with a clear, fixed-price quote — no obligation.