Showing 22 projects
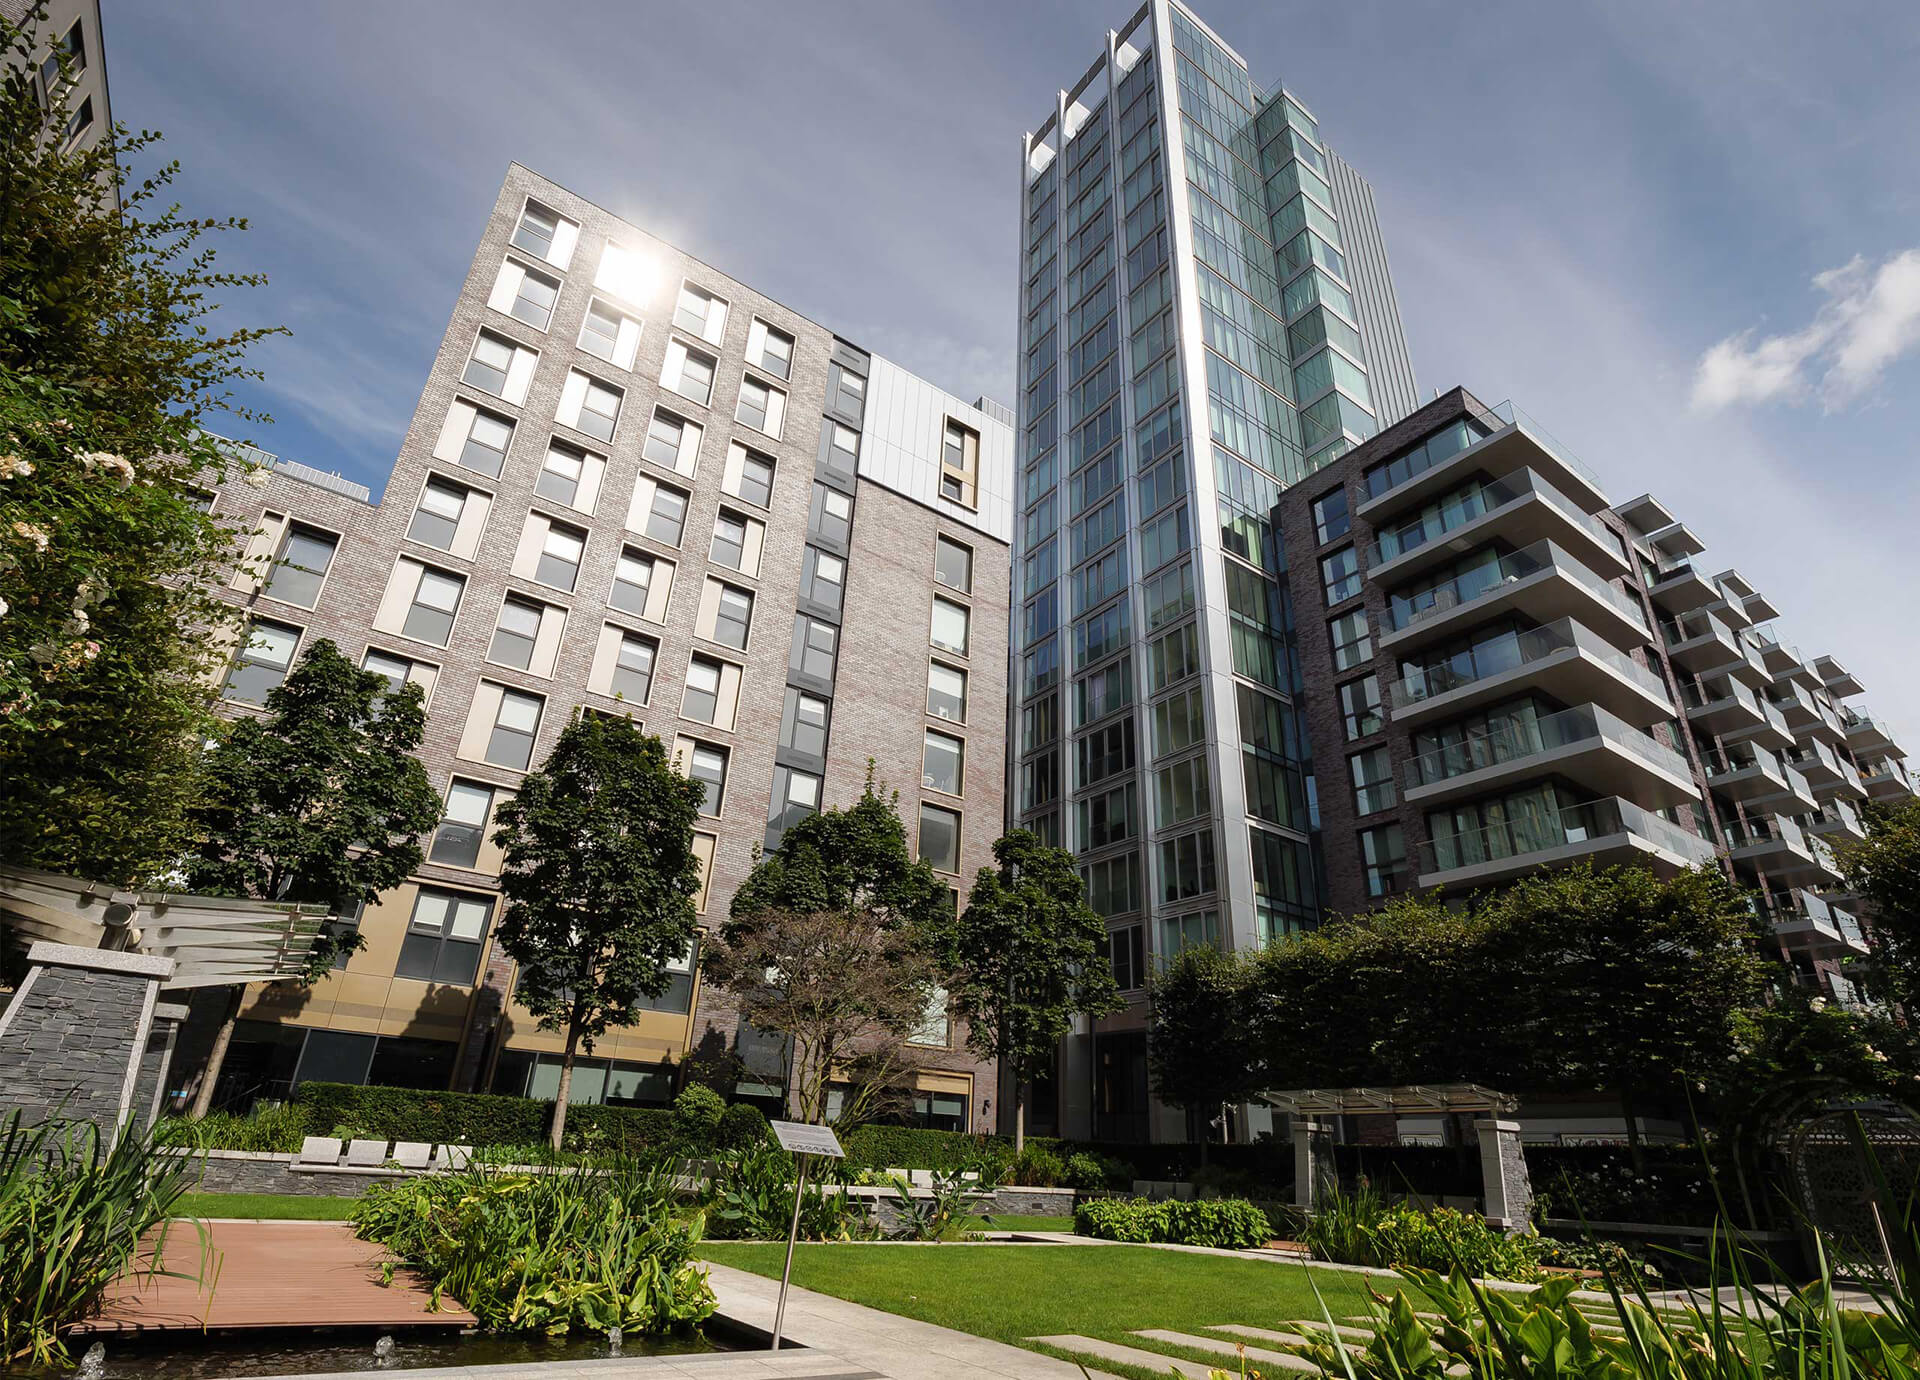
Goodmans Field
Provided M&E CAD coordination for Goodmans Field, including coordinated mechanical layouts, services schematics, builders work drawings, access panel plans and as-built documentation. The role included clash coordination with the electrical package and incorporating design team comments through to approved issue.
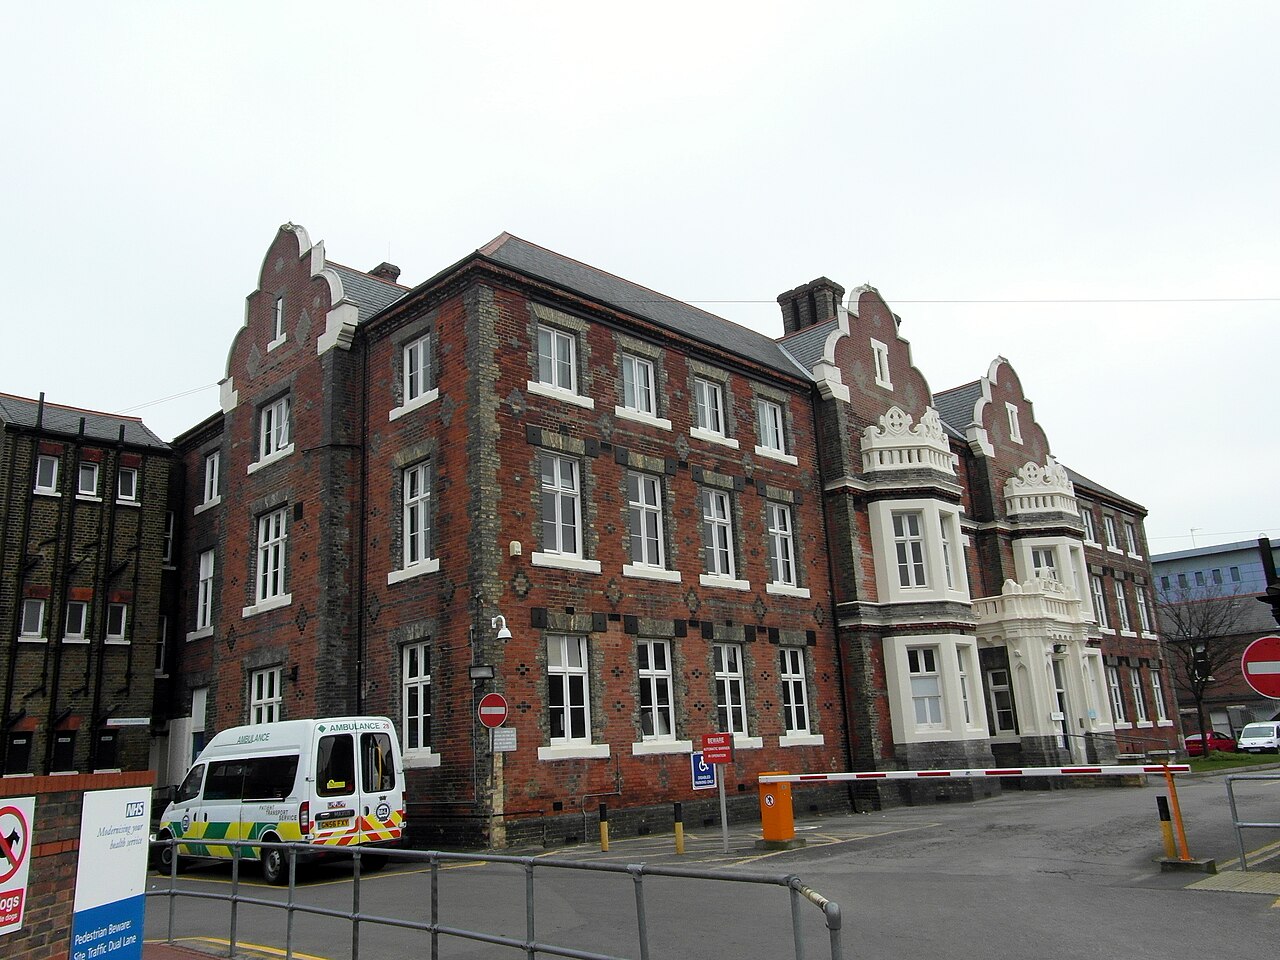
Mile End Hospital
Provided mechanical, electrical and public health coordination for Buildings 5 and 7 at Mile End Hospital. Our scope included coordinated MEP layouts, builders work information, sections, schematics and as-fitted drawing support, working closely with the wider design team to develop the services package through detailed design.
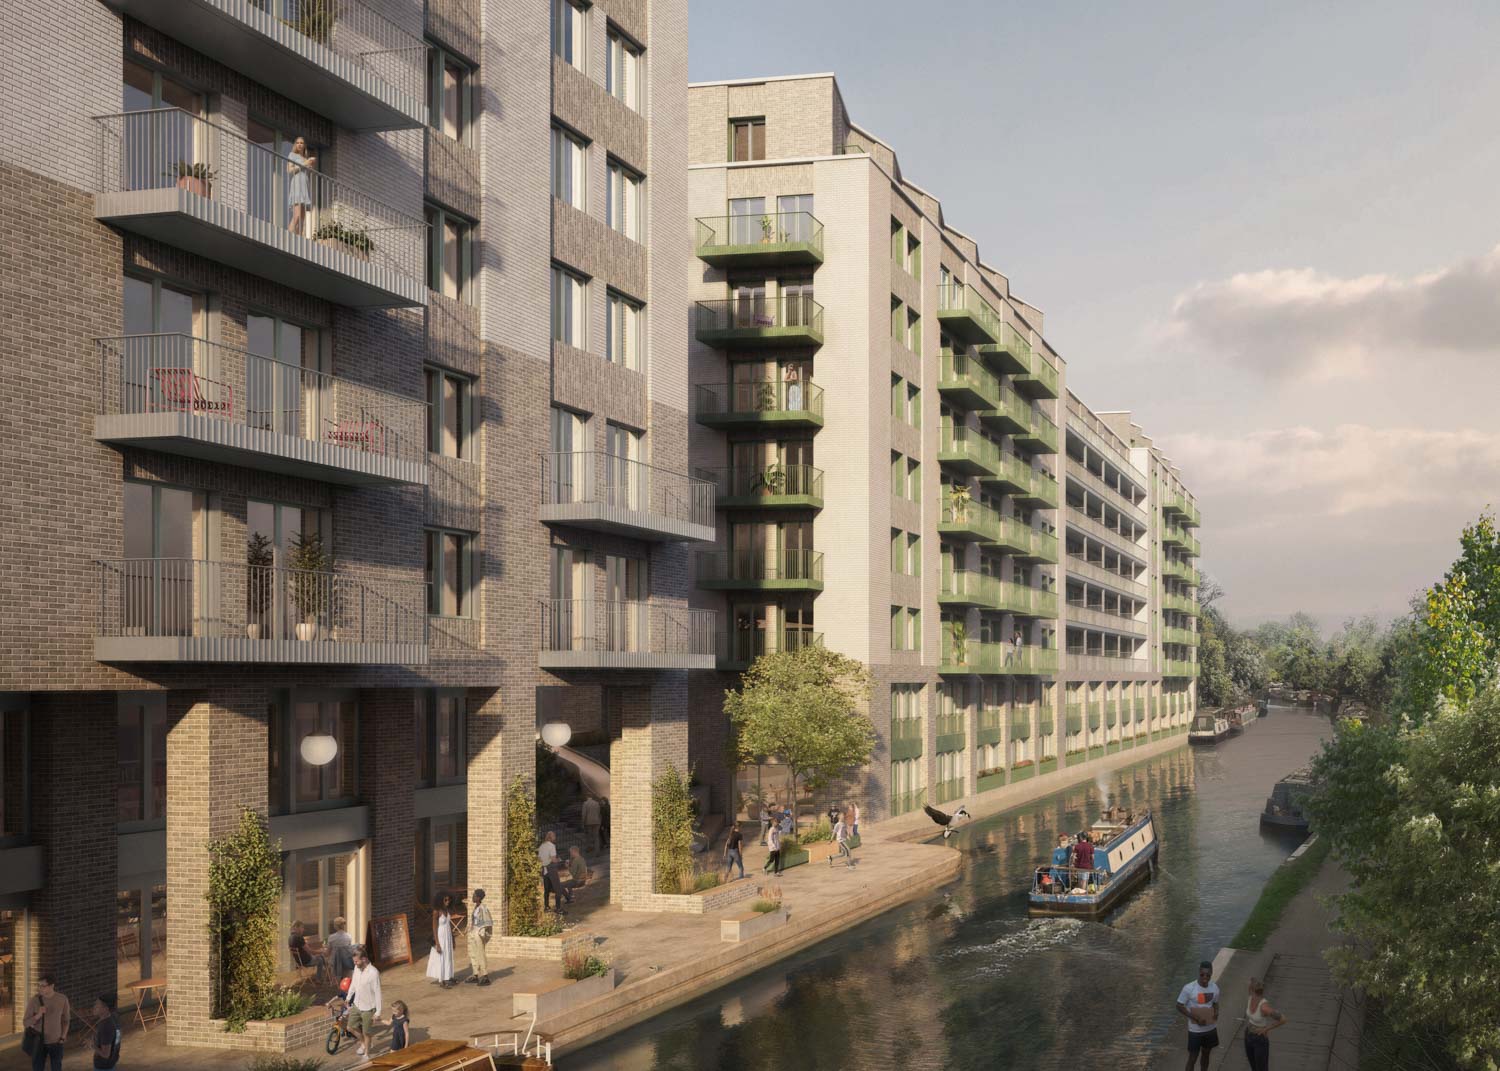
Mitre Wharf
Model and drawing support for a residential-led mixed-use development, including coordinated MEP information.
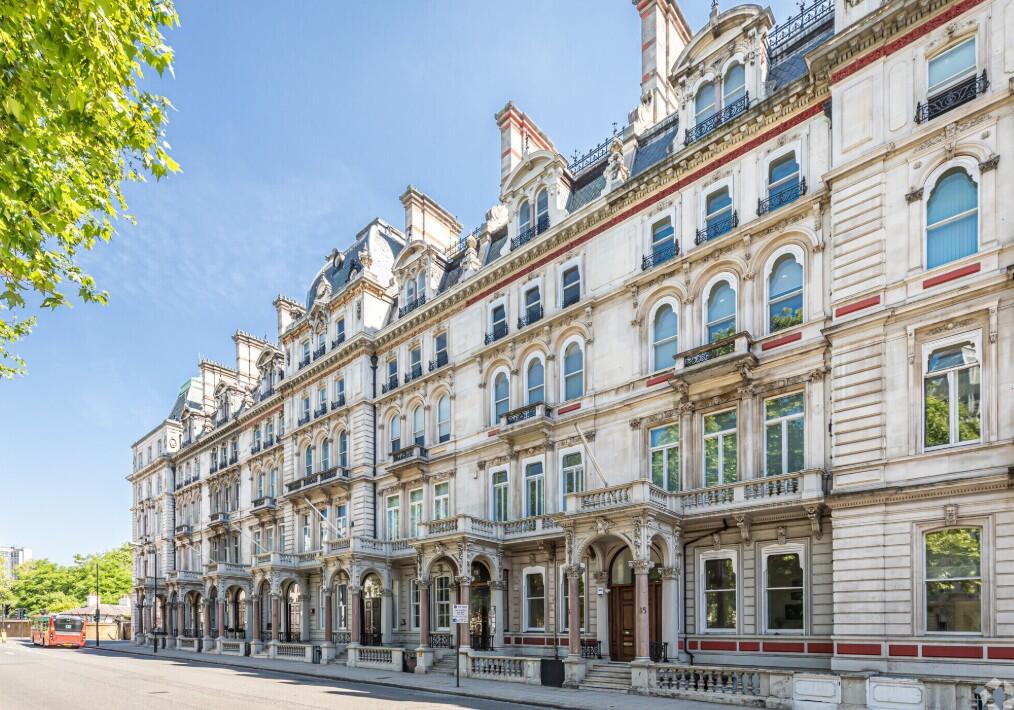
5 Grosvenor Garden
Technical CAD/BIM support for a central London commercial project.

Cottons Centre
Commercial building services support involving survey information, drawing review and technical coordination assistance.
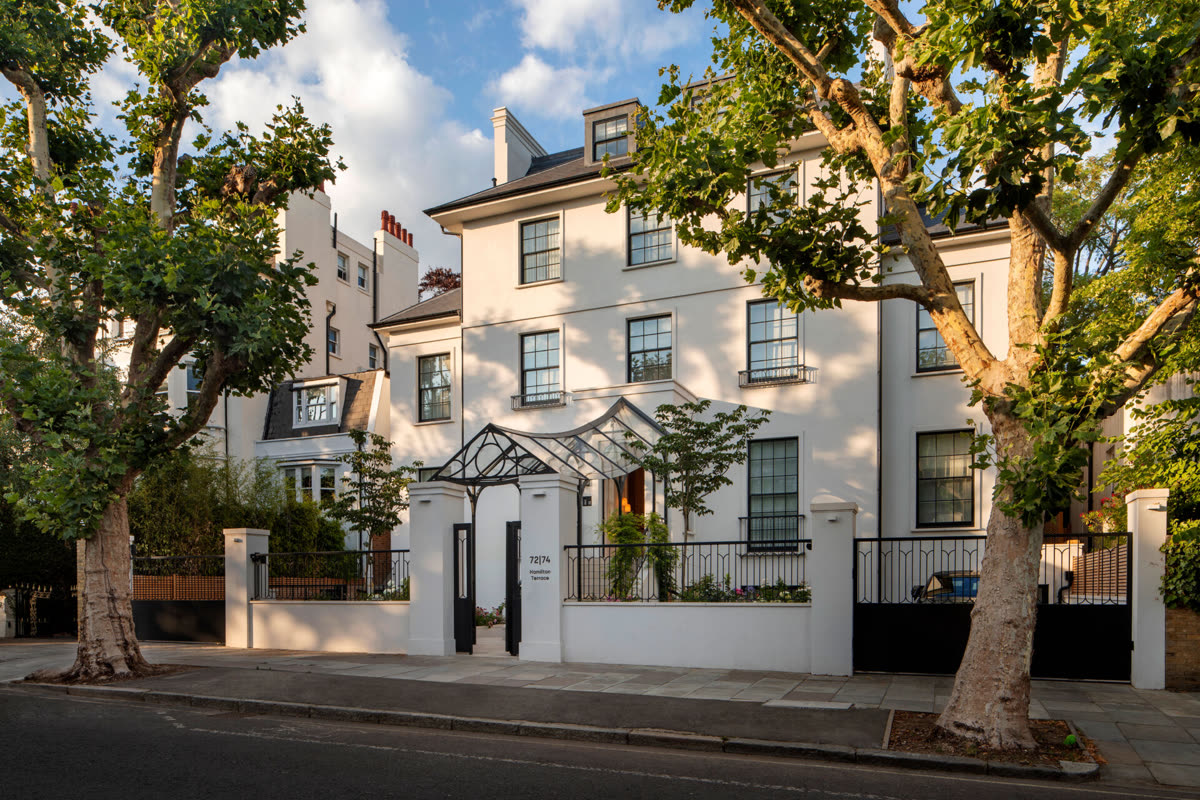
High-End Residential, Hamilton Terrace
Residential project support involving building services modelling and coordination assistance.
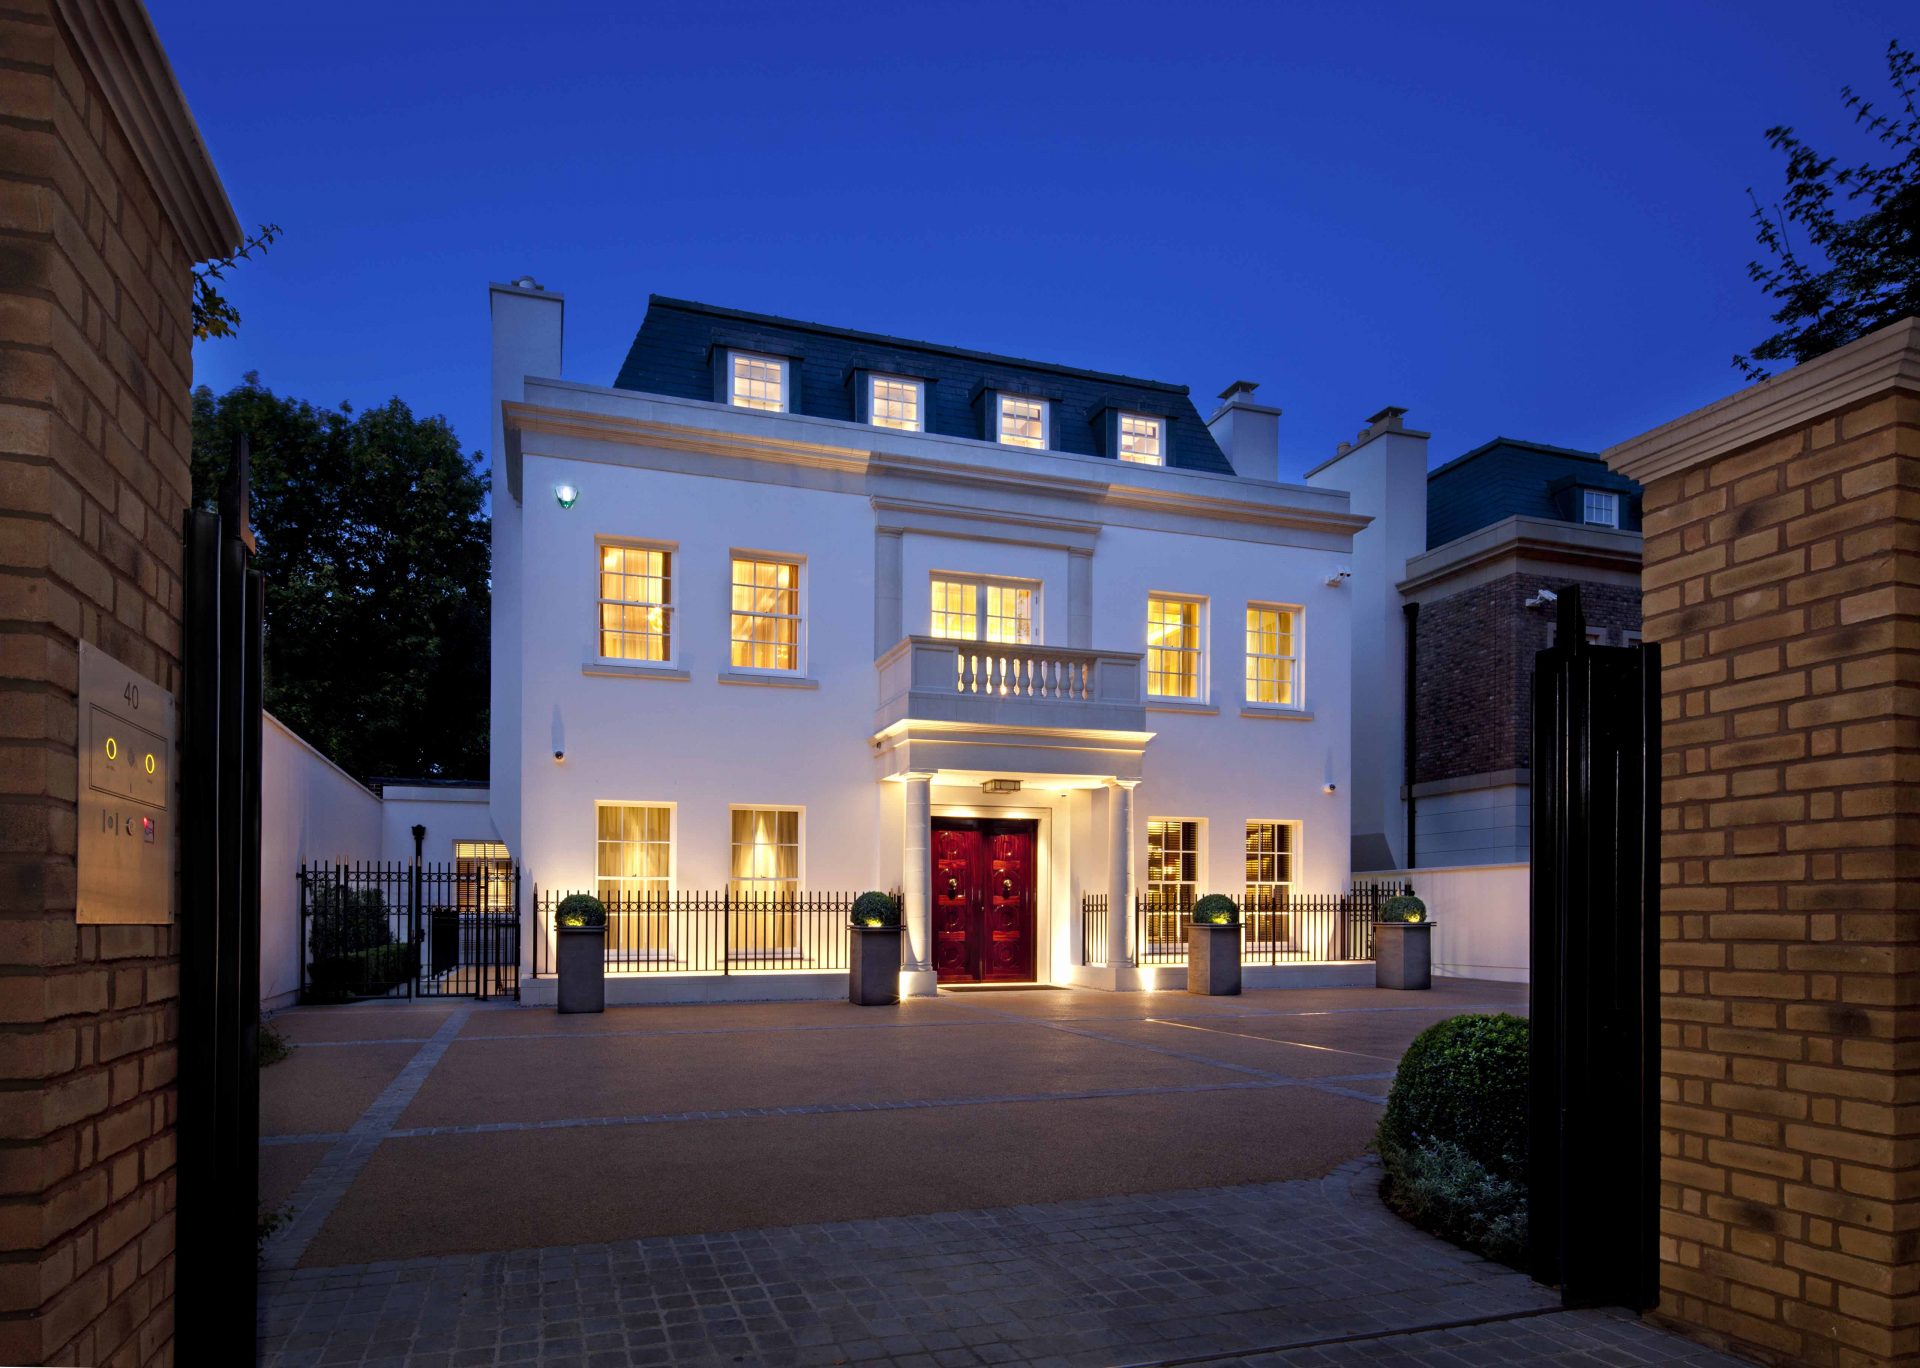
High-End Residential, Avenue Road
Residential building services support involving survey information, drawings and coordination input.
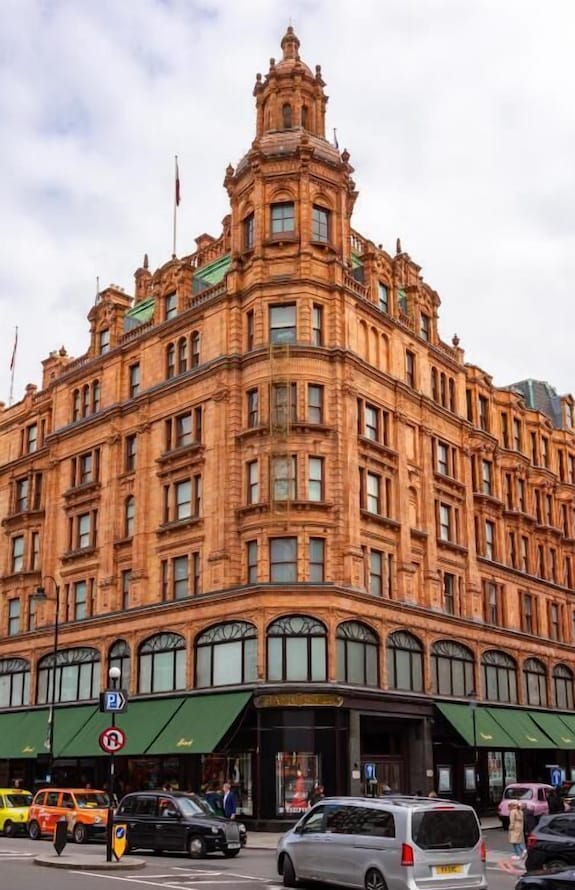
Knightsbridge Hotel
Hotel-sector CAD and building services support involving drawing production and technical coordination.
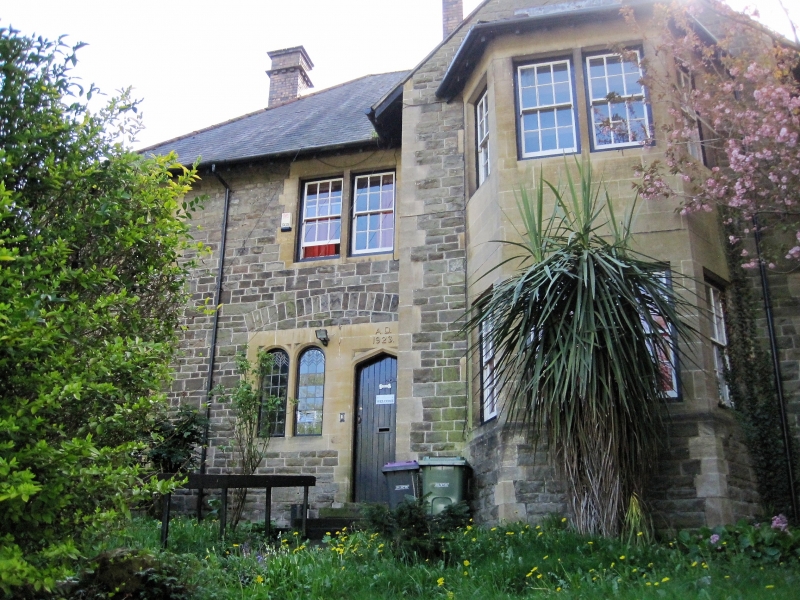
St James Vicarage
BIM and coordination support for a sensitive residential or heritage building project.
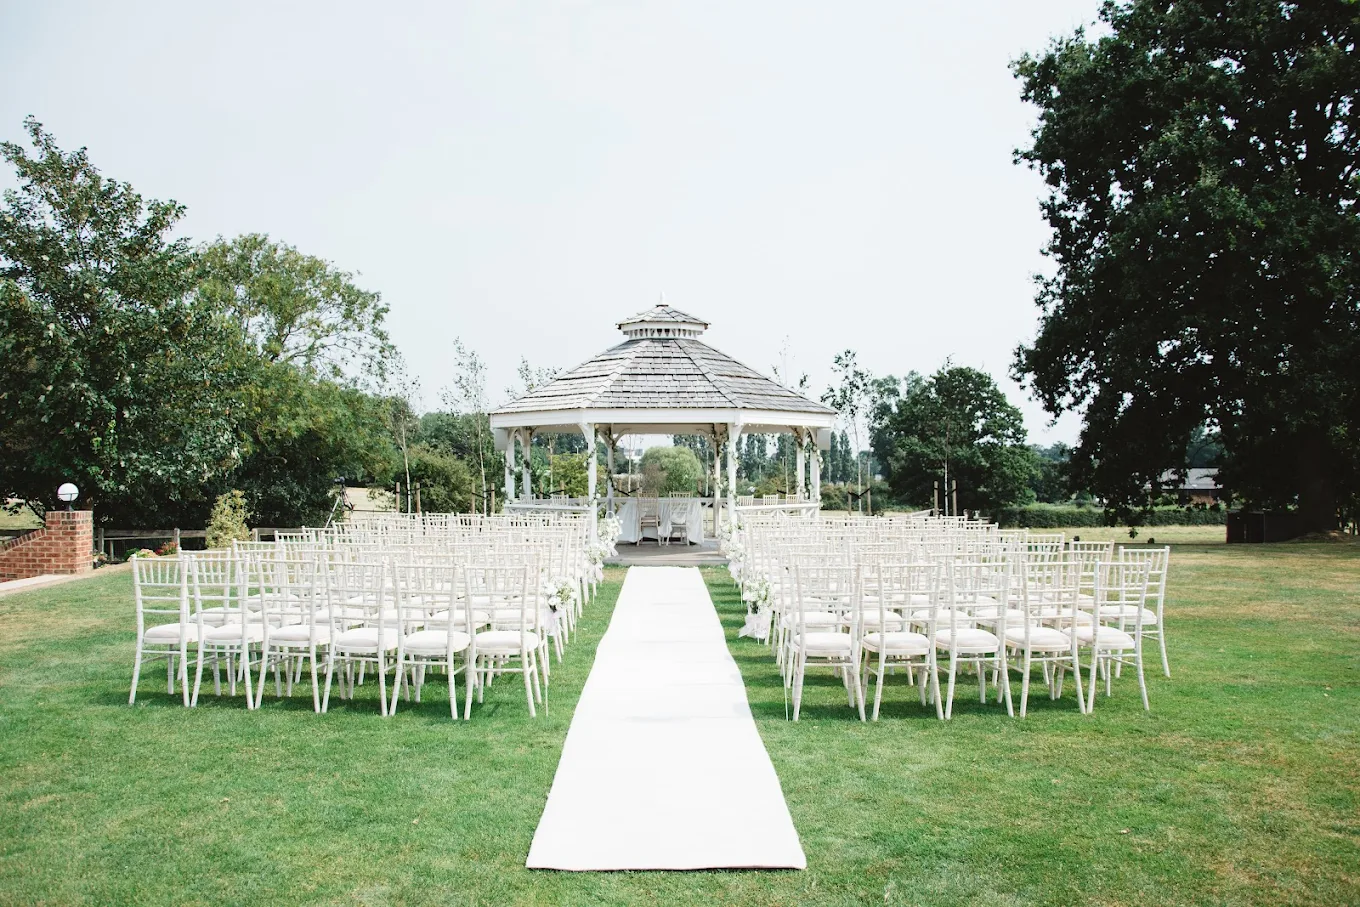
The Beaverwood Club
Leisure-sector project support involving building services drawing and coordination assistance.
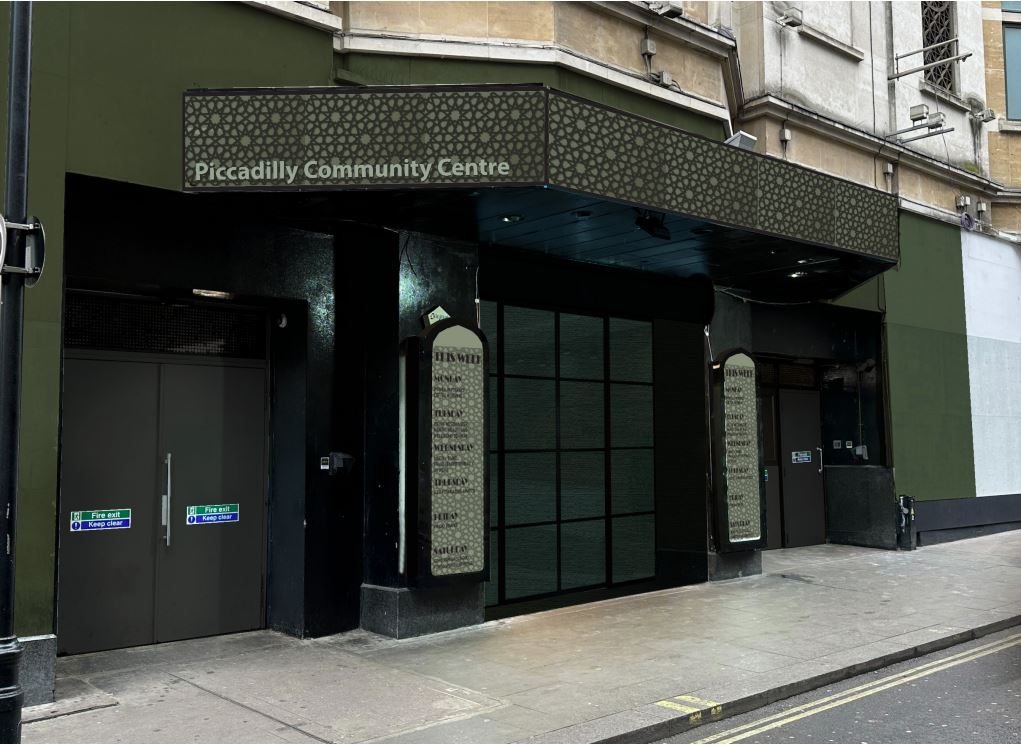
Trocadero Community Centre
Technical support for a community-focused project involving building services drawings and coordination information.
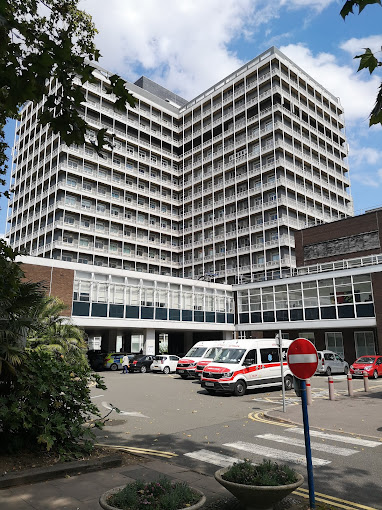
Charing Cross Hospital
Healthcare-sector technical support involving coordinated building services information.
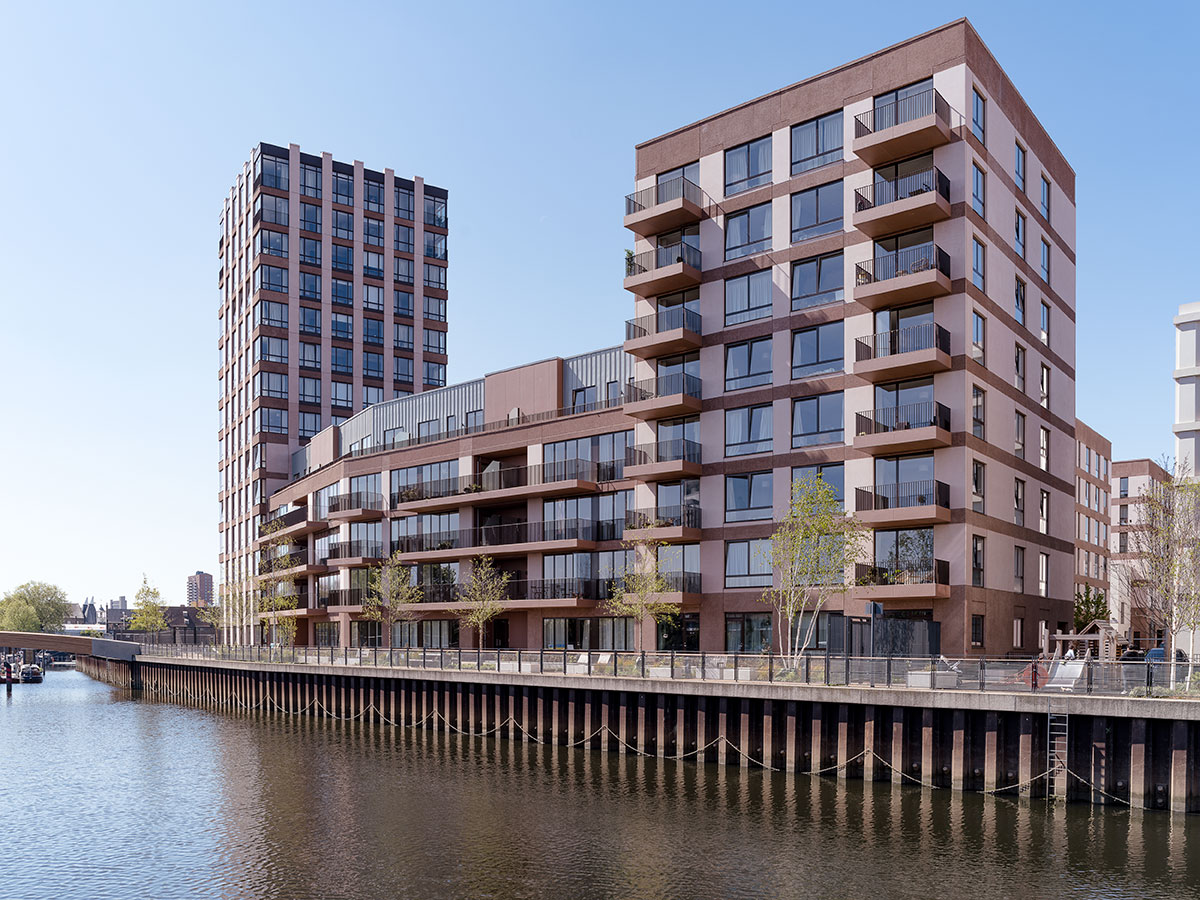
Sugar House Island
BIM and CAD support across multiple phases and packages at a major east London mixed-use development, covering education, fit-out and building services coordination.
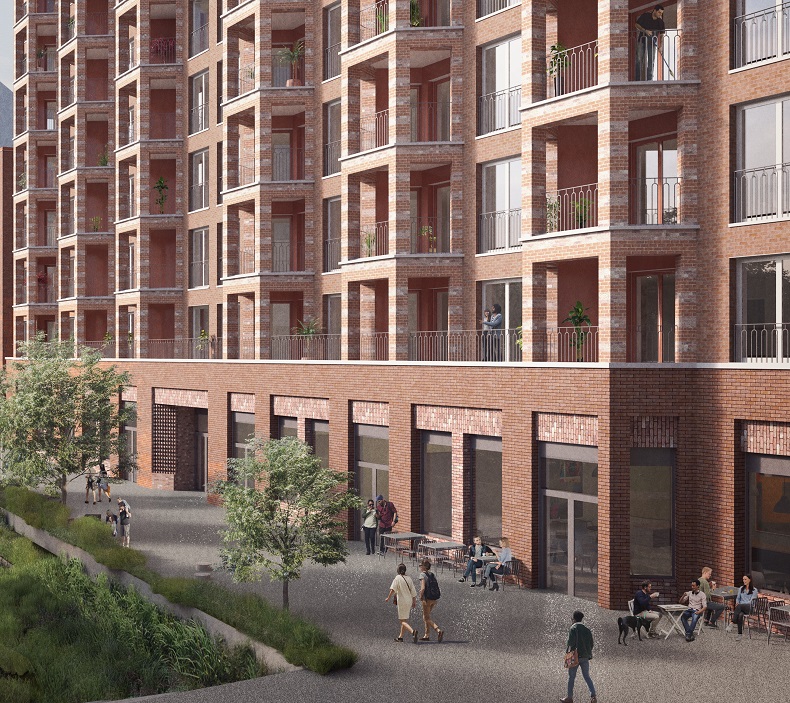
Bridge Close, Romford
Revit model and drawing support for residential and mixed-use plot works, including MEP coordination and drawing package assistance.
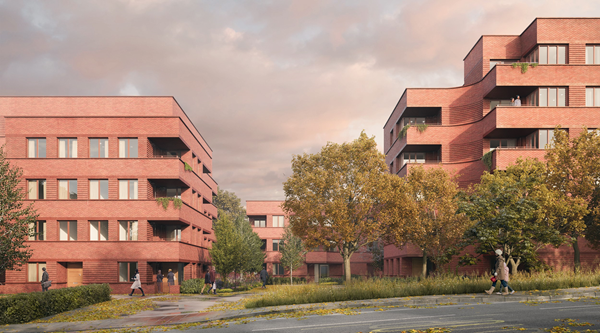
Mayfield – Burnt Ash Hill, Lewisham
Electrical BIM and MEP coordination support for a residential development, including containment, small power, landlord services and typical apartment layouts.
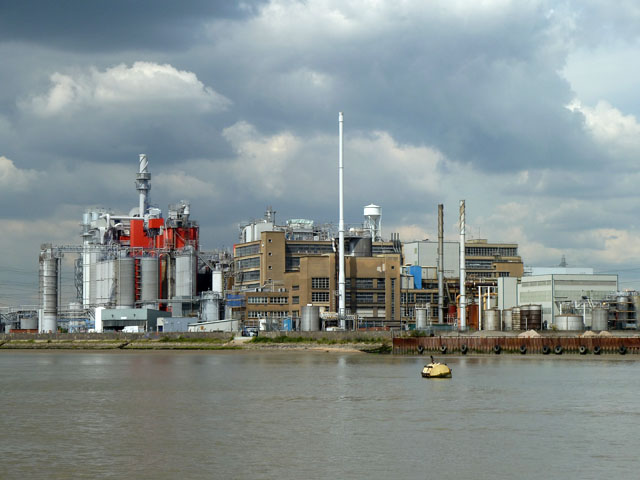
P&G, Grays / West Thurrock
MEP coordination support for office fit-out works, including ductwork, DX cooling, combined services coordination and external plant interfaces.
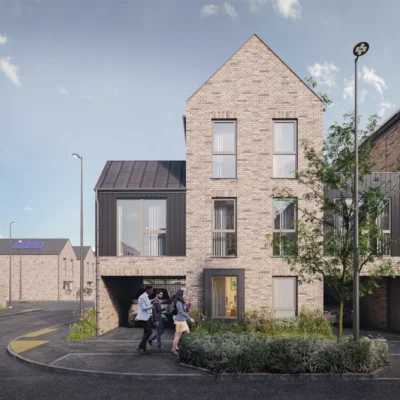
Sky House
Drainage coordination support for a private residential project, including basement, residential and roof-level drainage layout reviews.
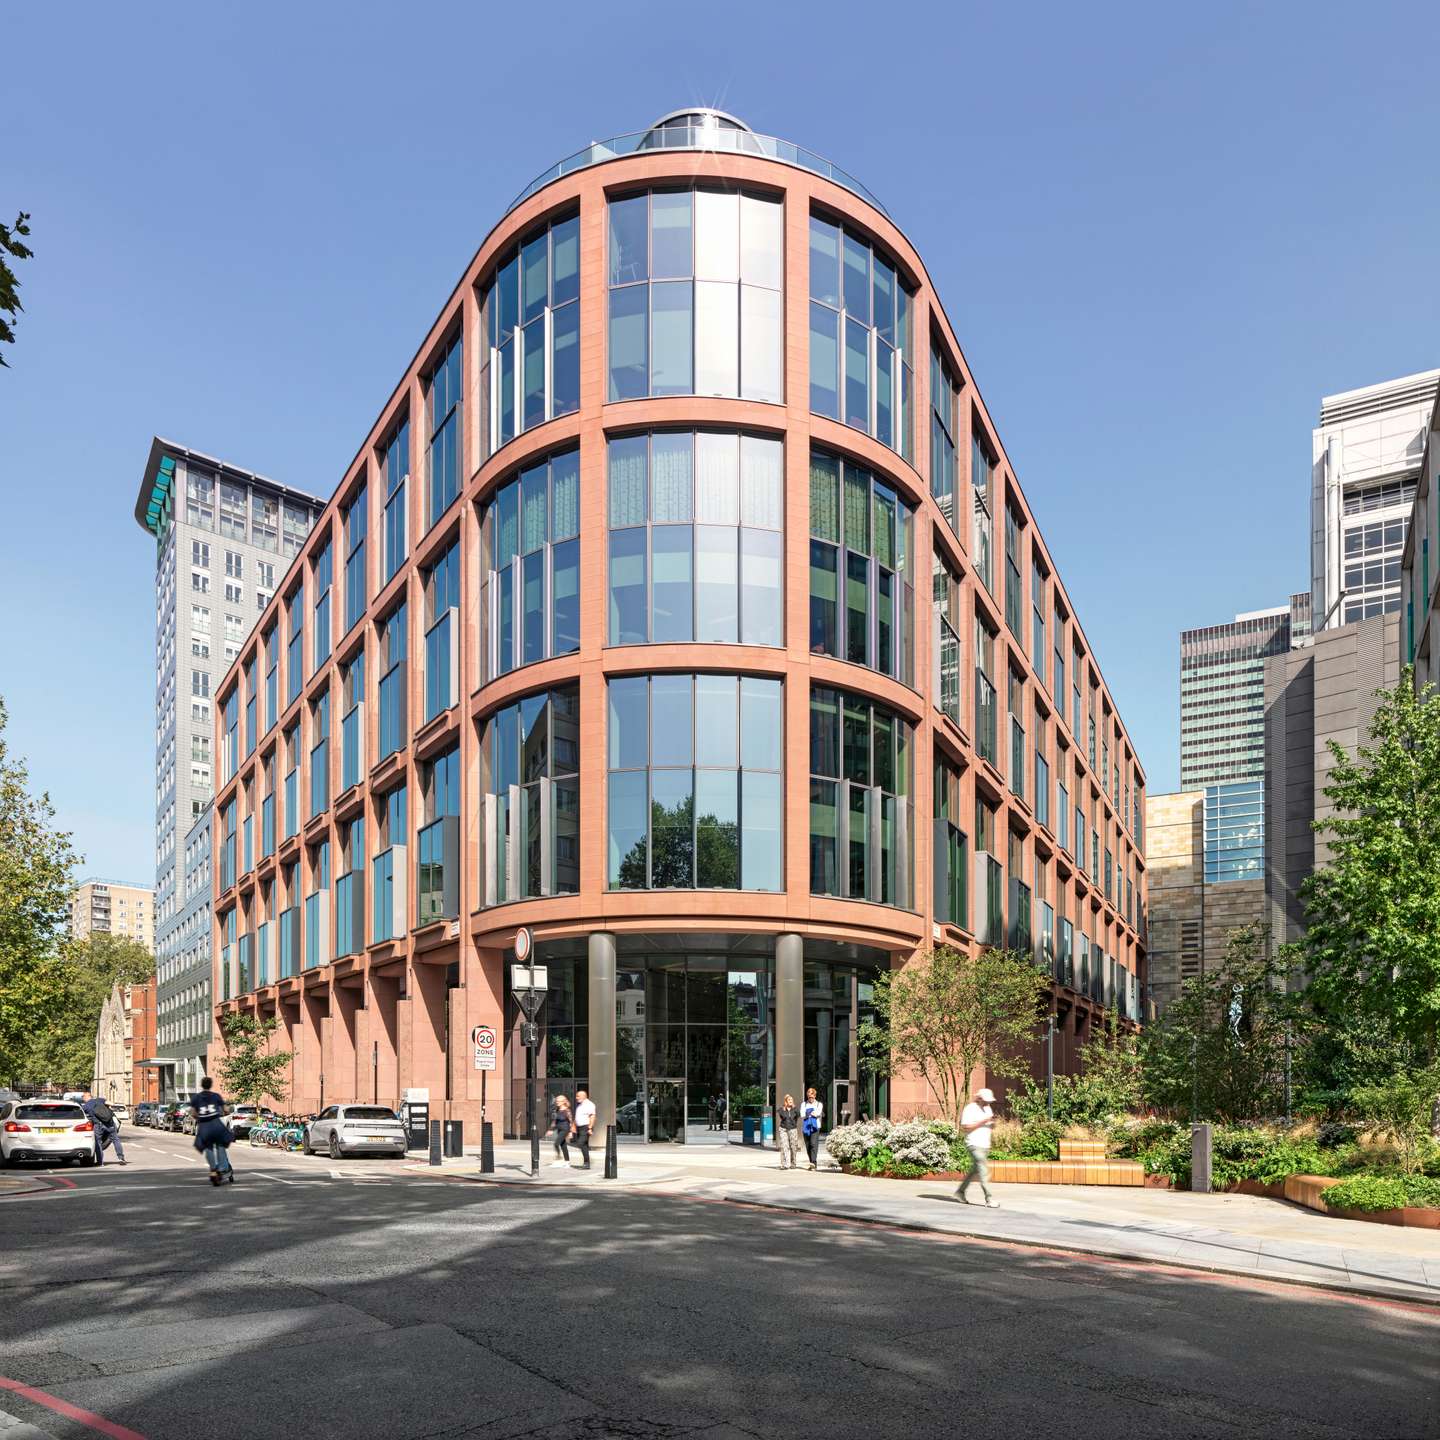
20 Triton Street
Model and drawing support for building services coordination on a major London commercial development.
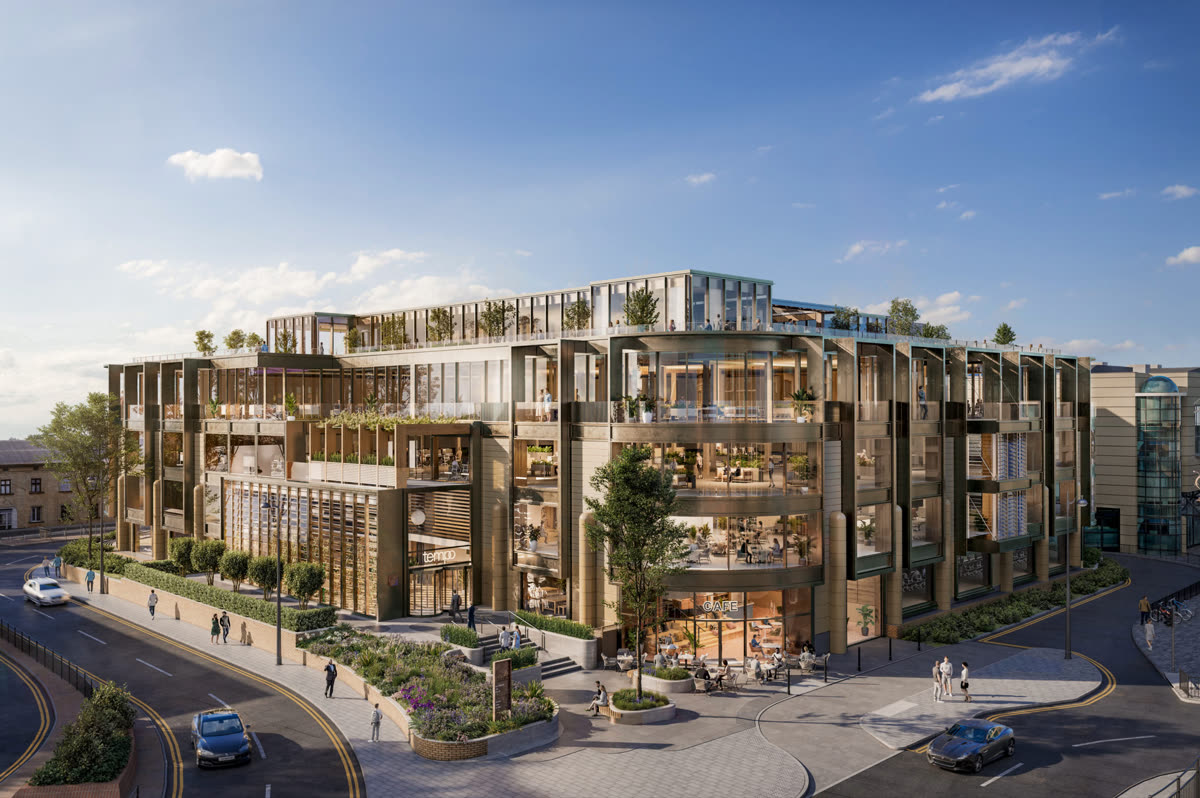
J&J Project Tempo
Revit modelling support for building services coordination and technical drawing production.
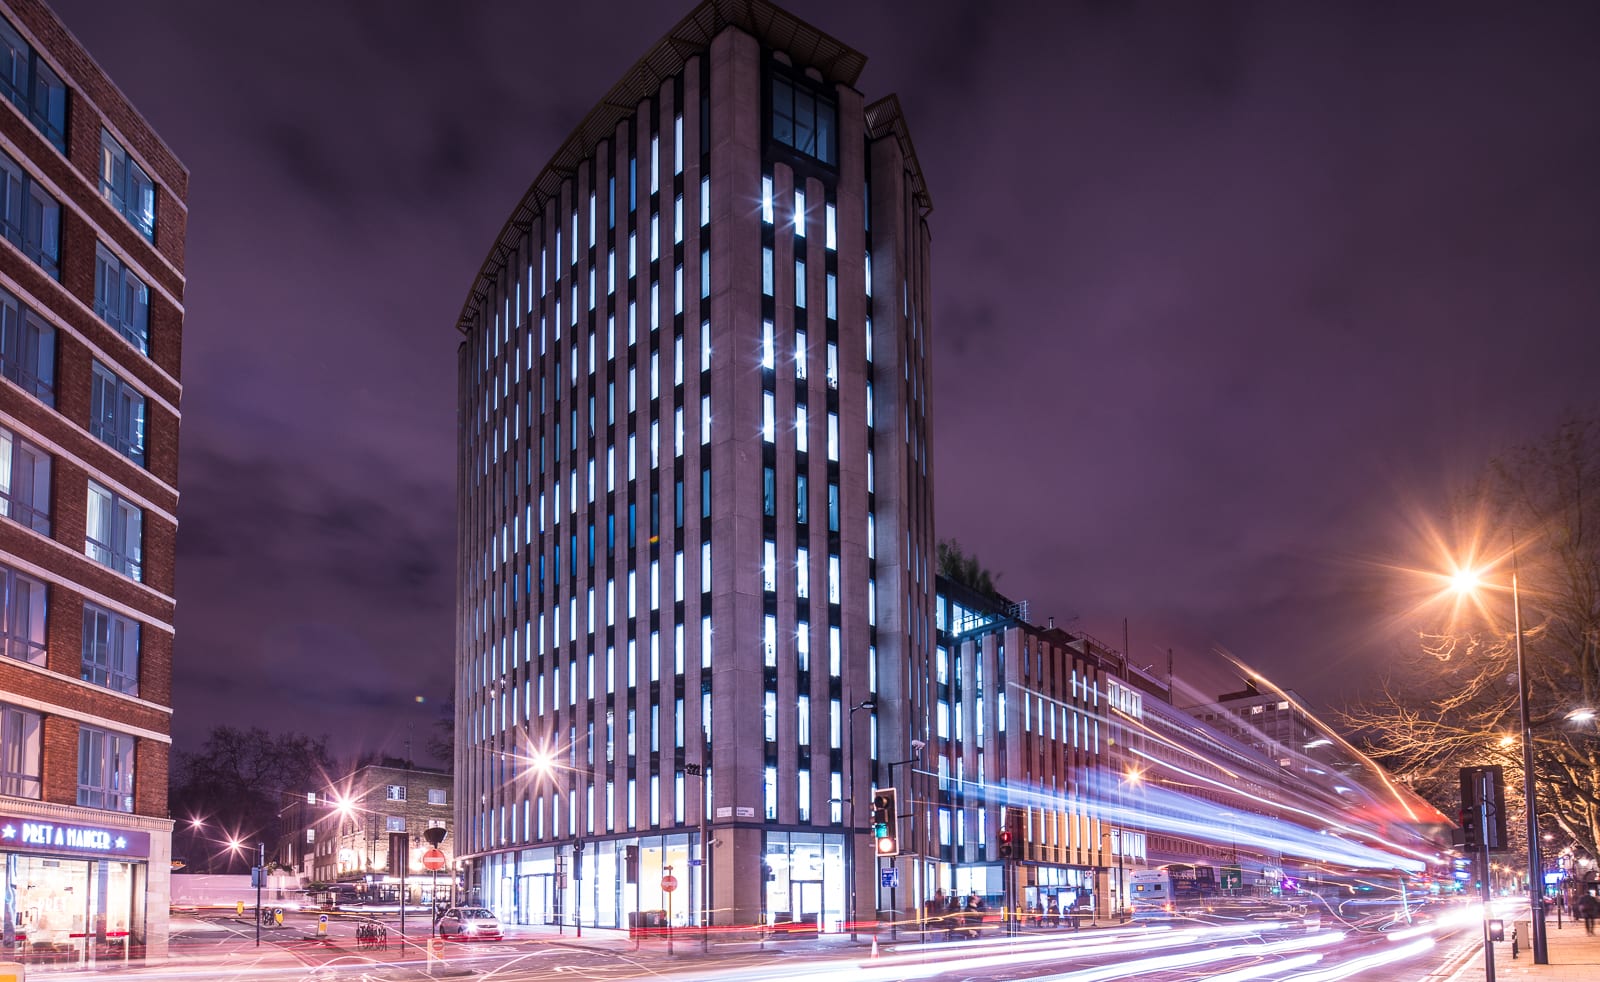
One Mabledon Place
Commercial building services support involving CAD/BIM coordination workflows.

CISCO LON06
Technical HVAC coordination support for an office project, including fan coil unit information, acoustic data and services coordination.
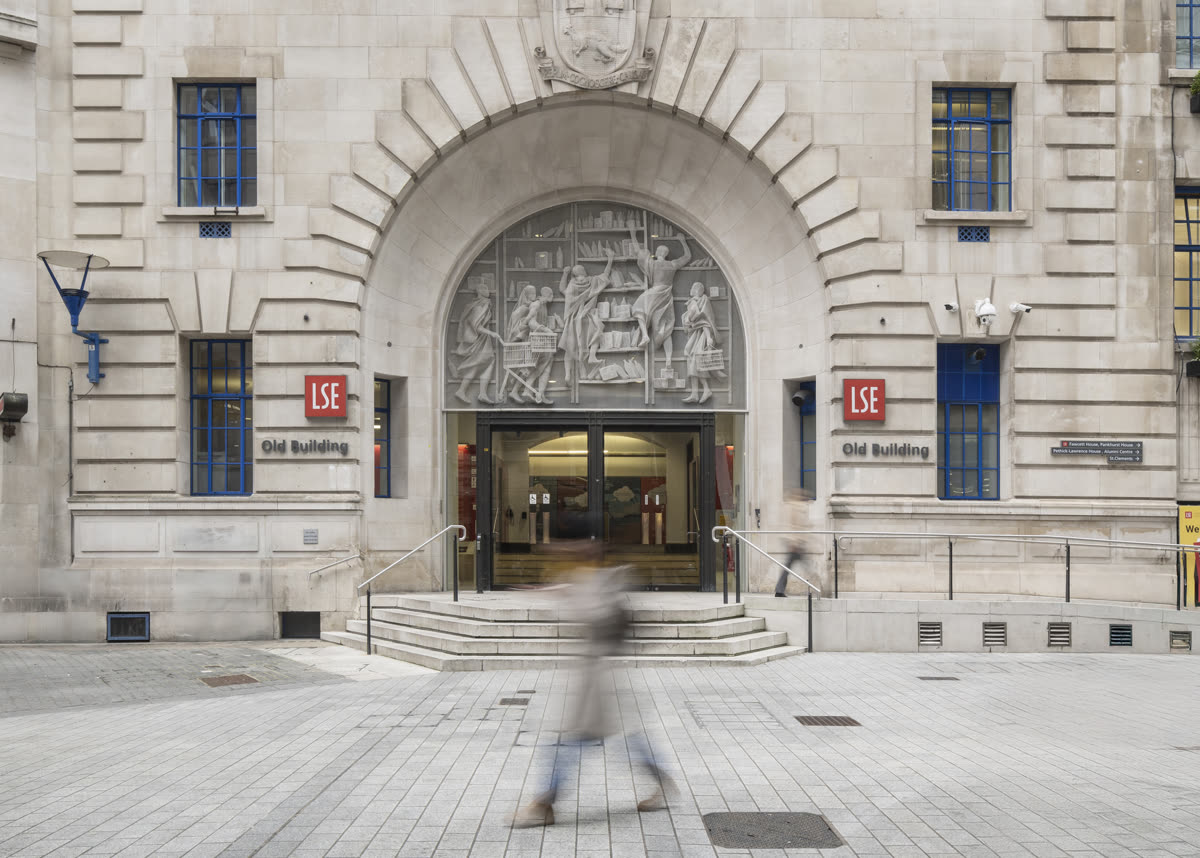
LSE Old Building
CAD/BIM support for multi-level building services works, including AC containment, MEP drawings, fire strategy coordination and record drawing updates.
Project names are included for portfolio context only. HawkinsBIM's involvement varies by appointment and package, including BIM support, CAD production, model coordination and Revit delivery support. No client endorsement is implied.